




$410,000
$414,500
1.1%For more information regarding the value of a property, please contact us for a free consultation.
3677 Vine Springs TRCE Bethlehem, GA 30620
4 Beds
2.5 Baths
2,420 SqFt
Key Details
Sold Price $410,000
Property Type Single Family Home
Sub Type Single Family Residence
Listing Status Sold
Purchase Type For Sale
Square Footage 2,420 sqft
Price per Sqft $169
Subdivision Ivey Springs
MLS Listing ID 7686734
Sold Date 02/05/26
Style Craftsman,Traditional
Bedrooms 4
Full Baths 2
Half Baths 1
Construction Status Resale
HOA Fees $12/ann
HOA Y/N Yes
Year Built 2007
Annual Tax Amount $4,802
Tax Year 2024
Lot Size 0.590 Acres
Acres 0.59
Property Sub-Type Single Family Residence
Source First Multiple Listing Service
Property Description
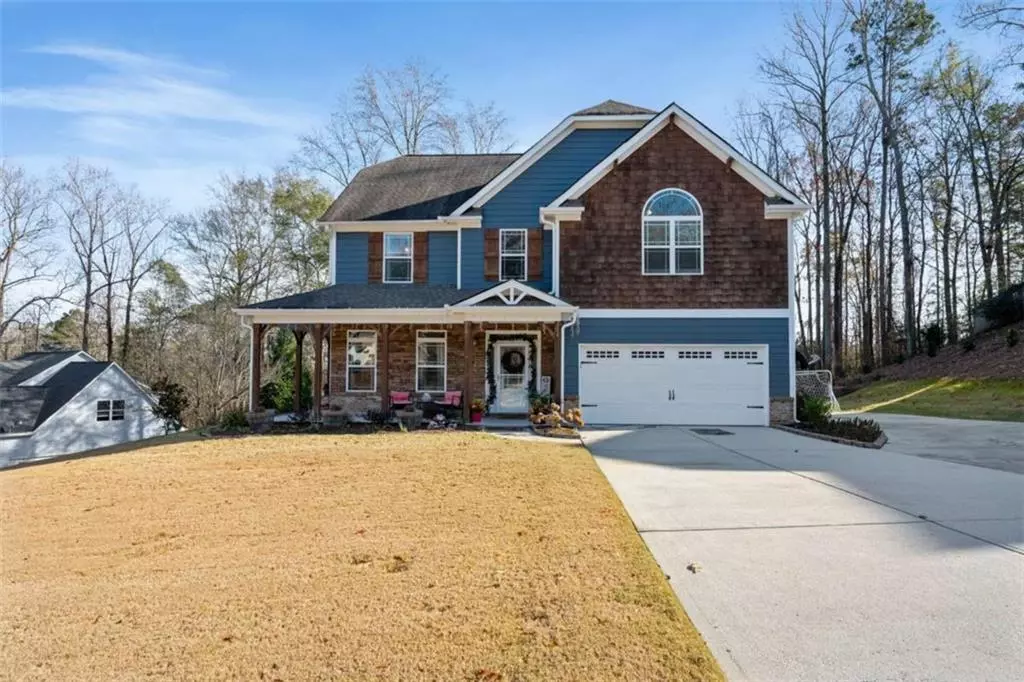
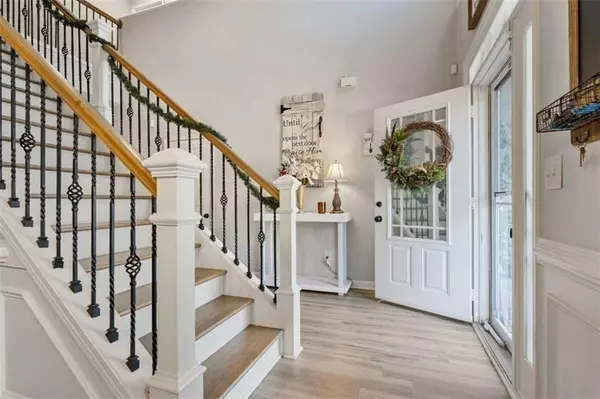
Welcome to one of Gwinnett County's best-kept secrets, a well-priced home offering exceptional value tucked right inside beautiful Bethlehem—where comfort, charm, location, and effortless living come together in this beautifully maintained craftsman-style home. Served by sought-after schools and thoughtfully planned for real life, this home offers over 2,400 square feet of inviting space that feels welcoming, comfortable, spacious, yet cozy. From its curb appeal and classic quarter-wrap rocking-chair front porch to its easy, flowing layout, this is a home that truly welcomes you in. Inside, timeless design meets smart updates throughout, including LVP flooring, granite countertops, beautiful stained wood cabinetry, newer matte-finish appliances, new ceiling fans, full-light ventilated storm doors, and newer HVAC units. The living spaces flow naturally, making everyday living effortless and entertaining easy. Upstairs, the primary suite is an elegant retreat, featuring a relaxing sitting area, abundant natural light, dual sinks, a garden tub, and a spacious walk-in closet. Three additional bedrooms provide flexibility for family, guests, or a home office. Step outside to a spacious back patio and sunken firepit that open to beautiful, wide-open sky views—perfect for gatherings, quiet evenings, and making memories. An extra paved parking pad offers room for guests or larger-driving families, while a super fun tree house adds outdoor charm. A neighborhood greenspace provides even more room to relax and explore. Well maintained, beautifully timeless, and thoughtfully planned, this home brings together comfort, charm, location, and effortless living at an exceptional value. With motivated sellers ready to make your move a reality, start 2026 exactly where you're meant to be—you may just find you're home, the perfect place to celebrate new beginnings.
Location
State GA
County Gwinnett
Area Ivey Springs
Lake Name None
Rooms
Bedroom Description Oversized Master,Sitting Room,Split Bedroom Plan
Other Rooms Barn(s), Shed(s)
Basement None
Dining Room Open Concept, Separate Dining Room
Kitchen Breakfast Bar, Eat-in Kitchen, Pantry
Interior
Interior Features Disappearing Attic Stairs, Double Vanity, Entrance Foyer, High Ceilings, High Ceilings 9 ft Lower, High Ceilings 9 ft Main, High Ceilings 9 ft Upper, High Speed Internet, Walk-In Closet(s)
Heating Central, Electric
Cooling Ceiling Fan(s), Central Air, Dual, Electric
Flooring Laminate
Fireplaces Number 1
Fireplaces Type Family Room, Living Room
Equipment None
Window Features Double Pane Windows,Insulated Windows
Appliance Dishwasher, Electric Water Heater, Microwave
Laundry Laundry Closet
Exterior
Exterior Feature Rain Gutters
Parking Features Attached, Garage, Garage Door Opener, Parking Pad
Garage Spaces 3.0
Fence None
Pool None
Community Features Homeowners Assoc
Utilities Available Electricity Available, Underground Utilities, Water Available
Waterfront Description None
View Y/N Yes
View Other, Rural, Trees/Woods
Roof Type Composition
Street Surface Asphalt
Accessibility None
Handicap Access None
Porch Patio
Total Parking Spaces 3
Private Pool false
Building
Lot Description Back Yard, Front Yard, Landscaped
Story Two
Foundation Slab
Sewer Septic Tank
Water Public
Architectural Style Craftsman, Traditional
Level or Stories Two
Structure Type Other
Construction Status Resale
Schools
Elementary Schools Harbins
Middle Schools Mcconnell
High Schools Archer
Others
Senior Community no
Restrictions false
Tax ID R5353 043
Ownership Fee Simple
Financing no
Read Less
Want to know what your home might be worth? Contact us for a FREE valuation!

Our team is ready to help you sell your home for the highest possible price ASAP

Bought with Southern Classic Realtors
Nearby Locations